Photo: Somach, CC BY-SA 3.0, via Wikimedia Commons
The Kaufmann family of Pittsburgh had a favorite spot in the woods of southwestern Pennsylvania, a place on a stream called Bear Run where the water drops over a series of rock ledges. They swam there and picnicked on the big boulders above the falls. When they decided to build a proper weekend house, they assumed it would face the waterfall.
Frank Lloyd Wright had other ideas. He put the house on top of it.
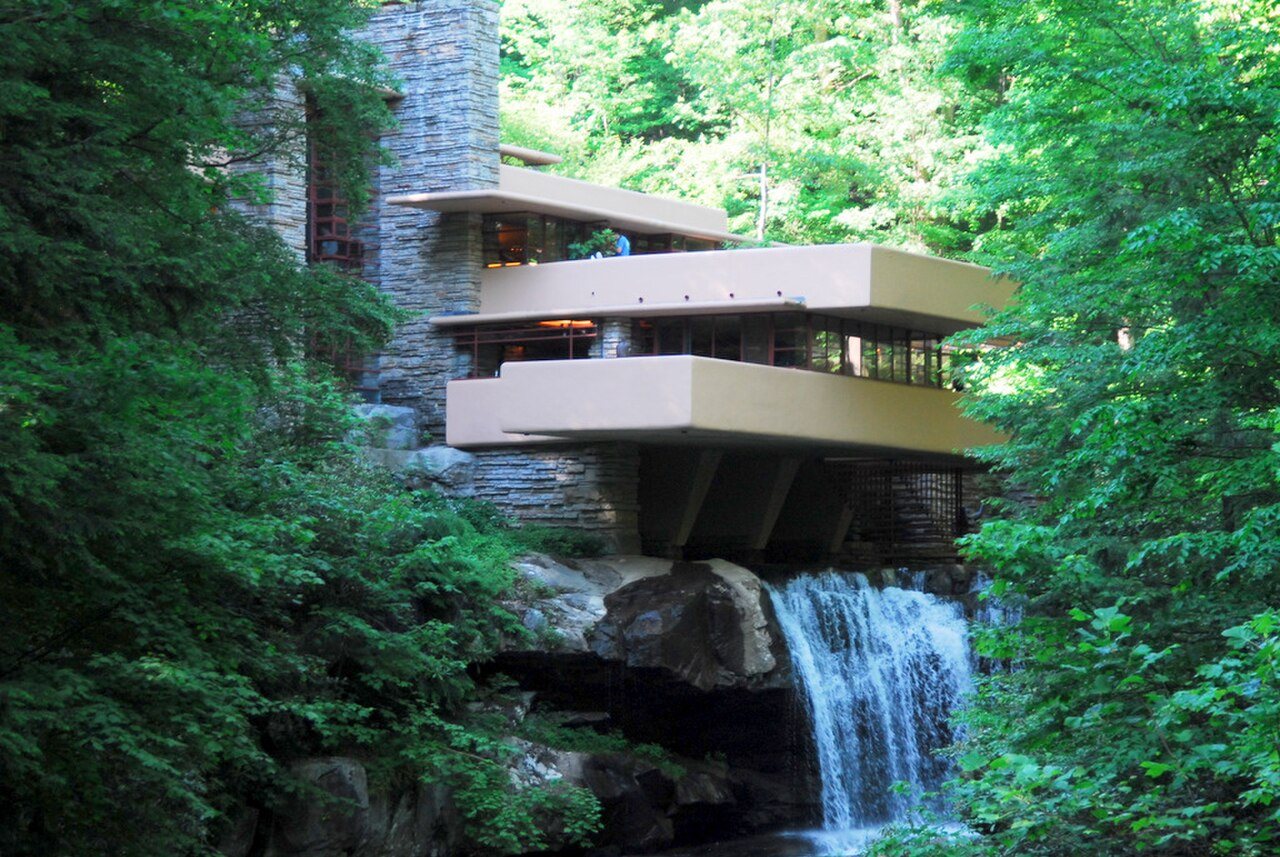
Fallingwater was designed in 1935 and built over the next few years for Edgar J. Kaufmann, who ran one of Pittsburgh's big department stores, and his wife Liliane. It is probably the most famous private house in America, and it is a good example of what happens when a client hires a genius and then has to live with the consequences. (I mean that fondly. Mostly.)
The drawing that appeared in an afternoon
Wright visited the site in late 1934 and asked for a survey of the land, the boulders and the trees. Then, by most accounts, he did nothing on paper for months.
The story that has been told ever since is that Kaufmann eventually phoned to say he was driving over to see the plans, and Wright sat down and drew the house in the few hours before he arrived. Wright's apprentices, who were there, told versions of it for decades. It is probably polished in the retelling, but the first drawings do seem to have come together very quickly, which suggests he had been building the house in his head the whole time.
Kaufmann's reaction, according to the same tradition, was surprise that he would not be looking at his waterfall. Wright's view was that he should live with it instead.
Concrete shelves over moving water
The house is anchored to the rock beside the stream, with its main living floors reaching out over the falls on cantilevered terraces of reinforced concrete. Those terraces are the image everyone knows, cream-colored slabs stacked at different angles above the water.
The walls closer to the core are built of sandstone quarried on the property, laid in rough horizontal bands so they look like the ledges of the stream itself. The window frames are painted a deep red, a color Wright used often, and in several places the glass meets the stone directly with no frame at all, so the wall seems to run straight outside.
My favorite detail is in the living room. The boulder where the Kaufmanns used to sit above the falls was left in place, and it pokes up through the floor in front of the fireplace as the hearth. There is also a little hatch with steps down from the living room to the stream, which serves no practical purpose that I can find except letting you dangle your feet in the water.
Engineers who kept saying no
The Kaufmanns had engineers check the design, and those engineers were not happy. They worried that the cantilevers would not hold. Wright, who did not enjoy being second-guessed, reacted badly.
During construction the builders added more steel reinforcement than Wright had specified, and the main terrace still sagged after the formwork was removed. The sag kept slowly increasing for decades afterwards. The house has also had the usual problems of a building that sits in a damp, wooded ravine with a river running through it: leaks, mildew and stone that stays wet.
By the 1990s the living room cantilever had dropped noticeably, and the Western Pennsylvania Conservancy, which owns the house, commissioned a major structural repair. Completed in 2002, it used post-tensioning, running steel cables through the structure and tightening them to carry the load. The work was done from inside the floors, so the house looks as it did.
From weekend house to museum
The family used Fallingwater as a weekend and holiday retreat for more than twenty-five years. In 1963 Edgar Kaufmann Jr., the couple's son, gave the house, its furniture and the surrounding land to the Western Pennsylvania Conservancy. It opened to the public the following year and has been a museum ever since, with the Kaufmanns' own furniture and art still in place.
In 2019 Fallingwater was added to the UNESCO World Heritage List, together with seven other Wright buildings, as part of a listing called The 20th-Century Architecture of Frank Lloyd Wright.
What it teaches about building on a site
You do not need a waterfall to borrow the main idea. Wright's point was that a house should belong to its place, using the materials, the slope and the light that are already there, rather than being dropped on a flattened lot. Plenty of ordinary houses do a version of it with a window placed for a tree or a terrace that follows the fall of the ground.
The other lesson is less romantic. Building in the middle of nature means living with moisture, and Fallingwater has needed constant care for most of its life.
Visiting Fallingwater
The house is in Mill Run, Pennsylvania, about 70 miles southeast of Pittsburgh. Visits are by guided tour, and tours have to be booked in advance through the Western Pennsylvania Conservancy, which sets the season and schedule each year. The house is closed for part of the winter, so check the dates before you plan a trip.
The best view, the one in all the photographs, is from a short trail downstream. Take that walk before or after the tour. It is the one moment where you see the house the way Wright drew it, sitting over the falls rather than looking at them.
See more of us on GoogleAdd Home Knowledge as a preferred source and our stories can show up more often for you in Top Stories.