If you ever get invited into a Lustron house, bring a fridge magnet. The walls inside are steel, finished in porcelain enamel, and owners have been hanging their family photos with magnets since the late 1940s. Nails were never really part of the plan.
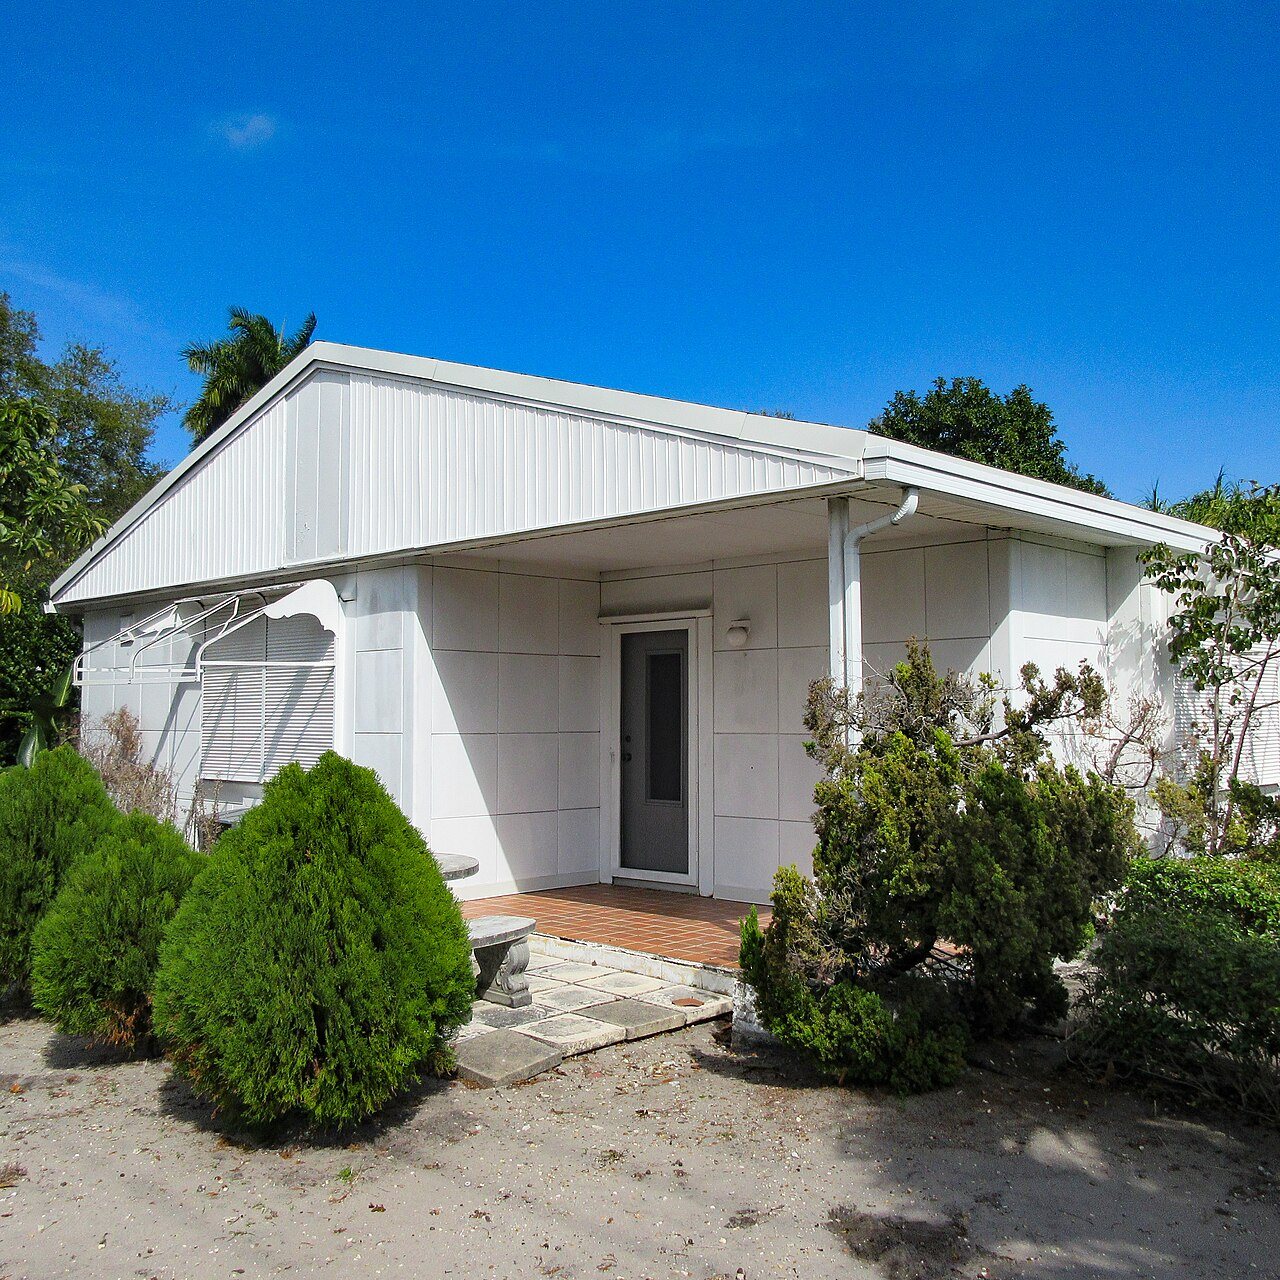
From the street a Lustron looks like a tidy little ranch house, usually one story with a low gable and a small porch. Get closer and you notice the walls are made of square panels, about two feet on a side, with a faint sheen like an old kitchen stove. That is more or less what they are. The company took the enamel finish used on appliances and gas station signs and wrapped an entire house in it.
Only about 2,500 were ever built, between 1948 and 1950. Then the company went under. It is one of the stranger stories in American housing, and I like it a great deal.
A housing crisis and an enamel salesman
When World War II ended, millions of returning servicemen needed homes, and the country did not have nearly enough of them. Families doubled up with relatives or lived in temporary housing. Washington was willing to try unusual ideas.
Carl Strandlund, an engineer and executive at the Chicago Vitreous Enamel Product Company, had one. His firm made porcelain-enameled steel panels for things like gas stations and restaurants. Strandlund's pitch was that the same material, made on a factory line, could produce whole houses quickly, and that they would never need painting, never rot and never feed termites.
He got backing from the federal Reconstruction Finance Corporation, which lent the new Lustron Corporation tens of millions of dollars. Lustron set up in a huge former aircraft plant in Columbus, Ohio, where Navy warplanes had been built during the war. The idea was to roll houses out the door the way Detroit rolled out cars.
What you actually got for your money
A Lustron arrived on a flatbed truck as a kit of a few thousand parts, and a local dealer's crew bolted it together on a concrete slab. The best-known model, the Westchester, had two bedrooms and a little over 1,000 square feet.
The exterior panels came in a handful of colors with very 1949 names: Surf Blue, Dove Gray, Maize Yellow and Desert Tan. Inside, the walls and ceilings were enameled steel too, usually in soft beige or gray. Heat came from a furnace that warmed the air above the steel ceiling panels, so the ceiling itself radiated warmth into the rooms.
There were built-in bookcases and cabinets, and some models came with an odd appliance in the kitchen: a combination dishwasher and clothes washer, the Thor Automagic, where you swapped a dish basket for a laundry tub depending on the job. I have never met anyone who loved this, but it is a great piece of design history.
Why the steel house didn't take over America
The houses were well liked by the people who bought them. The business was another matter.
The factory line never reached the volume Strandlund needed. Every house had to be trucked from Ohio and assembled by dealers, which made delivery to distant markets expensive. Local building codes and unions were often wary of a house that showed up as a kit. The price also climbed well above the bargain figure first promised, which put it in competition with ordinary wood-frame houses that buyers and banks already understood.
By 1950 the Reconstruction Finance Corporation had seen enough and foreclosed. Lustron was finished after building only a small fraction of the homes it had planned. There was a congressional investigation, plenty of finger-pointing, and the factory went on to other uses.
Living in one today
A lot of Lustrons are still standing, which says something about the steel. They show up all over the Midwest and East, and a few ended up as far south as Florida. A number of them are now listed on the National Register of Historic Places, and there is a small, dedicated community of owners who swap repair tips and hunt for original panels.
Owners tend to say the same few things. The enamel holds its color for decades with nothing more than washing, and the houses are tough. The challenges are the ones you would guess: replacing a damaged panel means finding a salvaged one, the original heating systems are old, and running new wiring through steel walls is not a weekend job. Renovators also have to be careful not to chip the enamel, because once the steel underneath is exposed it can rust.
If you want to see one
Many Lustrons are private homes, so admire them from the sidewalk. If you are curious about whether there is one near you, preservation groups and owner communities have mapped a lot of the surviving houses, and local historical societies often know where theirs are.
And if you ever spot a small ranch house with oddly square, slightly shiny siding, have a closer look. There is a decent chance it rolled out of a warplane factory in Ohio around 1949, and that somebody inside is still sticking the grocery list to the wall with a magnet.
See more of us on GoogleAdd Home Knowledge as a preferred source and our stories can show up more often for you in Top Stories.